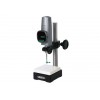
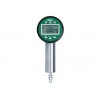
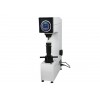
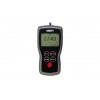
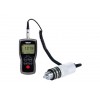
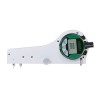
Tempered glass front with touch control panels with enormous advantages:
scratch and impact resistant surface
excellent protection against dust, coolants and lubricants
wear-free touch operating keys
improved safety of measurement values in measuring stands, as only a light touch of the key
no keystroke - is required, thus no adjustment or deformation of the measuring device
High contrast LCD display, thus very clear and safe to read
Clear tolerance symbols and coloured LED signals (red, green, yellow) for measured value classification
with warning limit input: No Go / Go / Warning Limit
without warning limit input: No Go / Go / Rework
Operating and display unit (bezel) can be rotated through 280°
Mounting shank and measuring spindle are both made of hardened stainless steel
Measuring spindle is mounted in a high precision ball guide for minimal hysteresis
Linearized inductive absolute measuring system
Measuring force spring is interchangeable
Lower stop is adjustable
Application:
For static measuring tasks
Filter By:
Reference
Error limit (µm)
Measuring force
Resolution (inch)
Repeatability (µm)
Standard
Calibration certificate
Weight
Availability
Price (tax excl.)
Product Details
Function
ABS (reference to the electrical zero point)
Bi-directional data interface (external output and input option of characteristic values as well as setting of individual lock functions by software MarCom)
DATA (data transmission)
Factor (adjustable)
HOLD (storage of measured values)
LOCK function (key lock)
mm/inch
ON/OFF
PRESET (for entering a numerical value)
RESET (set display to zero)
Reversal of counting direction
Selectable resolution
TOL (Tolerance and Warning Limits Input)
Data interface
Digimatic
USB
Energy supply
Integrated rechargeable accumulator (up to 4 weeks) or powered by USB Data Cable
Height of digits
11.5 mm
IP protection category
IP 64
Package contains
Cardboard box
instruction manual
Plug-in power supply (with 4 interchangeable adapters) for USB
rubber bellows
Screwdriver for pre-stroke adjustment (hexagon socket 0.9 mm)
test certificate
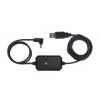
USB data and charging cable type DK-U1
Resolution (mm)
0.0001
0.0002
0.0005
0.001
0.002
0.005
0.01
Hysteresis error of the measured value (µm)
0.3 µm
Overtravel (mm)
2.5 mm
Measuring range, test indicator, comparator, probe
± 1
Measuring range beginning (mm)
-1 mm
Measuring range end (mm)
1 mm
Supply voltage
100-240 V
Measuring range, test indicator, comparator, probe (inch)